


 English
 Français
 عربى

Industry News


Does the Meter Box Window Match the Display and Access Plan?
2026-10-30
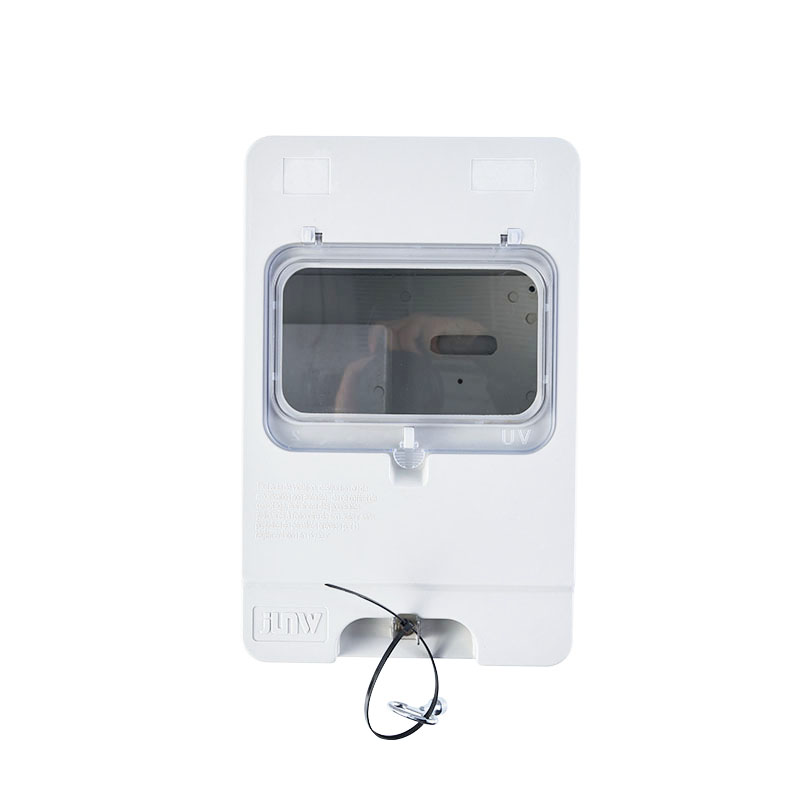
A transparent window is easy to recognise on a meter box photograph. Whether it provides the required view is a different question. The installed device may sit too high, its display may be offset, or a label may cover the area that the project team needs to inspect. The meter box viewing window should be reviewed against the complete internal layout.
For enclosure buyers and project procurement teams, this is a coordination exercise between the box, the device and the access requirements. A useful review separates what can be seen from outside, what requires authorised opening and what remains subject to the project's electrical design and product acceptance requirements.
Begin with what must be visible
Define the viewing task before choosing the enclosure. Is the project expecting a display to be read, an identifier to be checked or a specified indicator to remain visible? List those items with the actual device reference rather than asking for a generally large window.
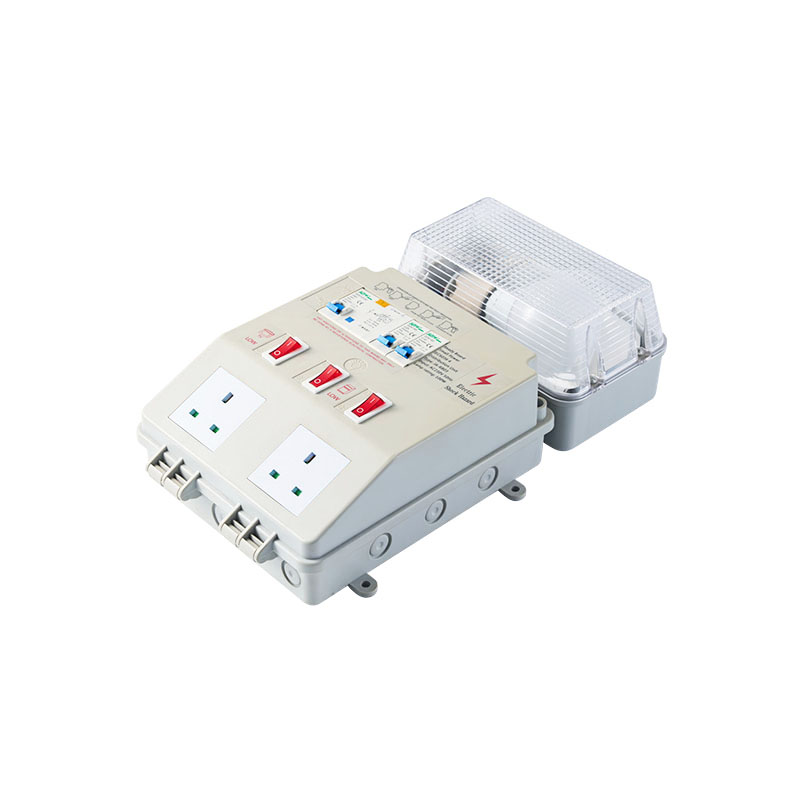
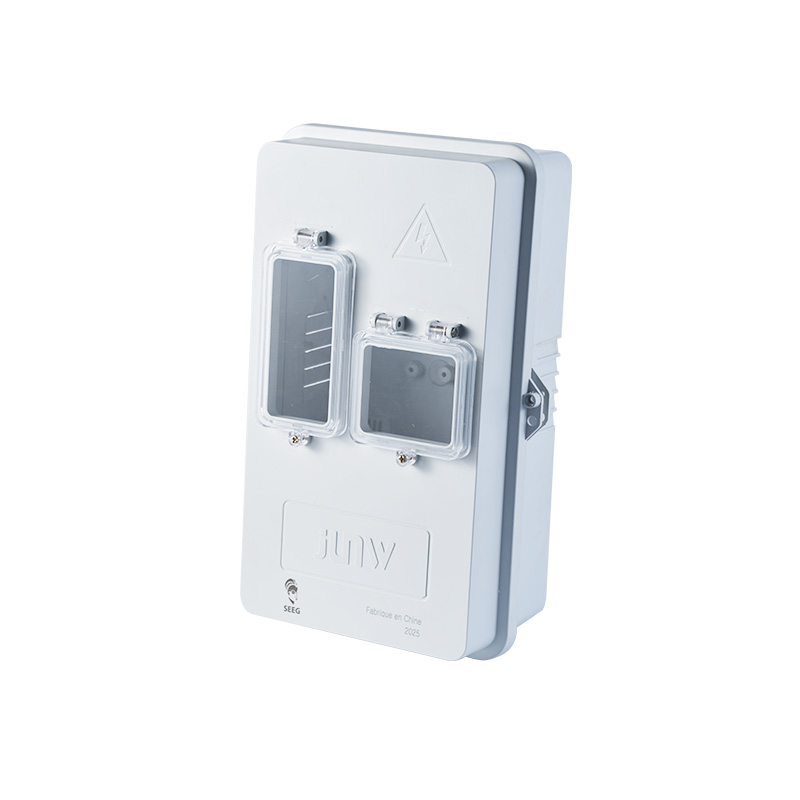
The CIU meter box is one enclosure format available from Junwei. Its product image can help identify the external arrangement, but a photograph of an empty box does not confirm the location of a future device display. Request the relevant dimensional and mounting information.
Keep the device selection controlled. If another meter or interface unit is substituted later, review the window relationship again. Similar external device dimensions do not establish that the display and mounting points occupy the same position.
Check meter display alignment on the assembled drawing
Meter display alignment needs a front view showing both the viewing opening and the installed device. Include the mounting arrangement, internal clearances and the reference used to position the device. This allows the supplier and project team to discuss an actual relationship rather than separate catalogue dimensions.
Check whether brackets, internal covers or labels interrupt the required view. Consider the finished enclosure, including the window frame. The overall size of a clear panel may be larger than the unobstructed viewing area available through its surrounding features.
Do not infer an acceptable viewing angle from a straight-on product photograph. Where the installation requires observation from a particular position, provide that context for review. The responsible team should assess the proposed mounted arrangement and any project-specific requirements.
Keep the meter box access plan distinct from visibility
The meter box access plan should identify which tasks are intended to occur without opening and which require authorised access. A viewing window does not by itself authorise operation, maintenance or access to internal equipment.
Ask the supplier to identify the door, window, latch and lock arrangement offered for the selected version. Confirm which parts open independently and which are fixed. Do not assume that a small transparent cover and the main enclosure door provide the same access scope.
Record the supplied key or locking arrangement and any project requirements for controlled access. These details should be reviewed by the responsible project team. A procurement description should not suggest bypassing a lock, removing a barrier or altering an enclosure to make a task more convenient.
Use a layout review that keeps the questions separate
| Review question | Information needed | What it establishes |
|---|---|---|
| What must be seen? | Named display, identifier or indicator | Purpose of the window |
| Where is it mounted? | Device and enclosure assembly drawing | Alignment of the required view |
| What obstructs the view? | Frame, covers, brackets and labels | Usable viewing area |
| Who opens which part? | Approved access requirements | Intended access arrangement |
| Which version is supplied? | Door, window and lock references | Order identity |
| Which evidence applies? | Configuration-specific documentation | Basis for project acceptance |
This table is a coordination tool, not an electrical installation procedure. The enclosure and the installed system still need the appropriate technical assessment for their actual application.
Evaluate the window as supplied
Request a representative sample where visibility is a significant project requirement. Review the actual window material, surface condition and appearance with the intended device or a suitably defined layout reference. A glossy catalogue image is not a substitute for that evaluation.
Ask for the manufacturer's care and cleaning guidance. Do not assume that every transparent panel tolerates the same solvents or abrasive cleaning methods. If the operator uses an existing cleaning routine, provide it to the supplier for review rather than silently adopting it.
Keep appearance observations separate from environmental protection claims. A clear view through the window does not establish an ingress rating, impact rating or suitability for a particular outdoor exposure. Request the required evidence for the exact complete enclosure configuration.
Control labels, drawings and production changes
Labels can be essential to identification, but their position should be coordinated with the viewing task. Approve their location on the assembled drawing. Avoid covering a required display area with artwork added after the enclosure layout was accepted.
Retain the device reference, box version and drawing revision together. If the supplier changes the window frame or the project changes the mounting bracket, reassess the relationship. A small dimensional change can matter when the original viewing margin was limited.
At receiving, compare the delivered enclosure with the approved version and documents. Record differences in the window, door or locking arrangement before stock is allocated to a project. Do not resolve an unexpected fit by cutting or modifying the enclosure without an approved technical review.
What should accompany the enquiry?
- The exact enclosure and intended internal device references.
- A labelled view of the display or identifiers that must remain visible.
- The proposed mounting layout and installation context.
- The required door, window and locking arrangement.
- Project-specific evidence and acceptance requirements.
- The drawing revision used for sample and quantity approval.
A useful window specification begins with the task it must support. Send the viewing requirement and internal arrangement together so that the enclosure supplier and responsible project team can review visibility and access on one consistent basis before an order is released.
CONTACT
 Unit 2, Building 18, Phase II, Dongtou Emergency Industrial Park, Wenzhou, Zhejiang Province, China
 +86-13587789751
 junwei@jvele.com
KEEP IN TOUCH
Copyright © Zhejiang Junwei Electric Co., Ltd. All Rights Reserved
Record number:浙ICP备09058387号
Junwei Electric Component Manufacturer
